• PUBLISHED
  • INTERIORS
  • LIFESTYLE
  • FOOD
  • INFO +
    • ABOUT
    • SERVICES
    • FAQ
  • NEW WORK
  • CONTACT
  • Menu

Janet Kwan - Interior & Lifestyle Photographer

  • PUBLISHED
  • INTERIORS
  • LIFESTYLE
  • FOOD
  • INFO +
    • ABOUT
    • SERVICES
    • FAQ
  • NEW WORK
  • CONTACT
No results found

Contact

Before and after: Featured in Style at Home (Belynda Chen Interiors)

June 23, 2026 in Interiors, Featured

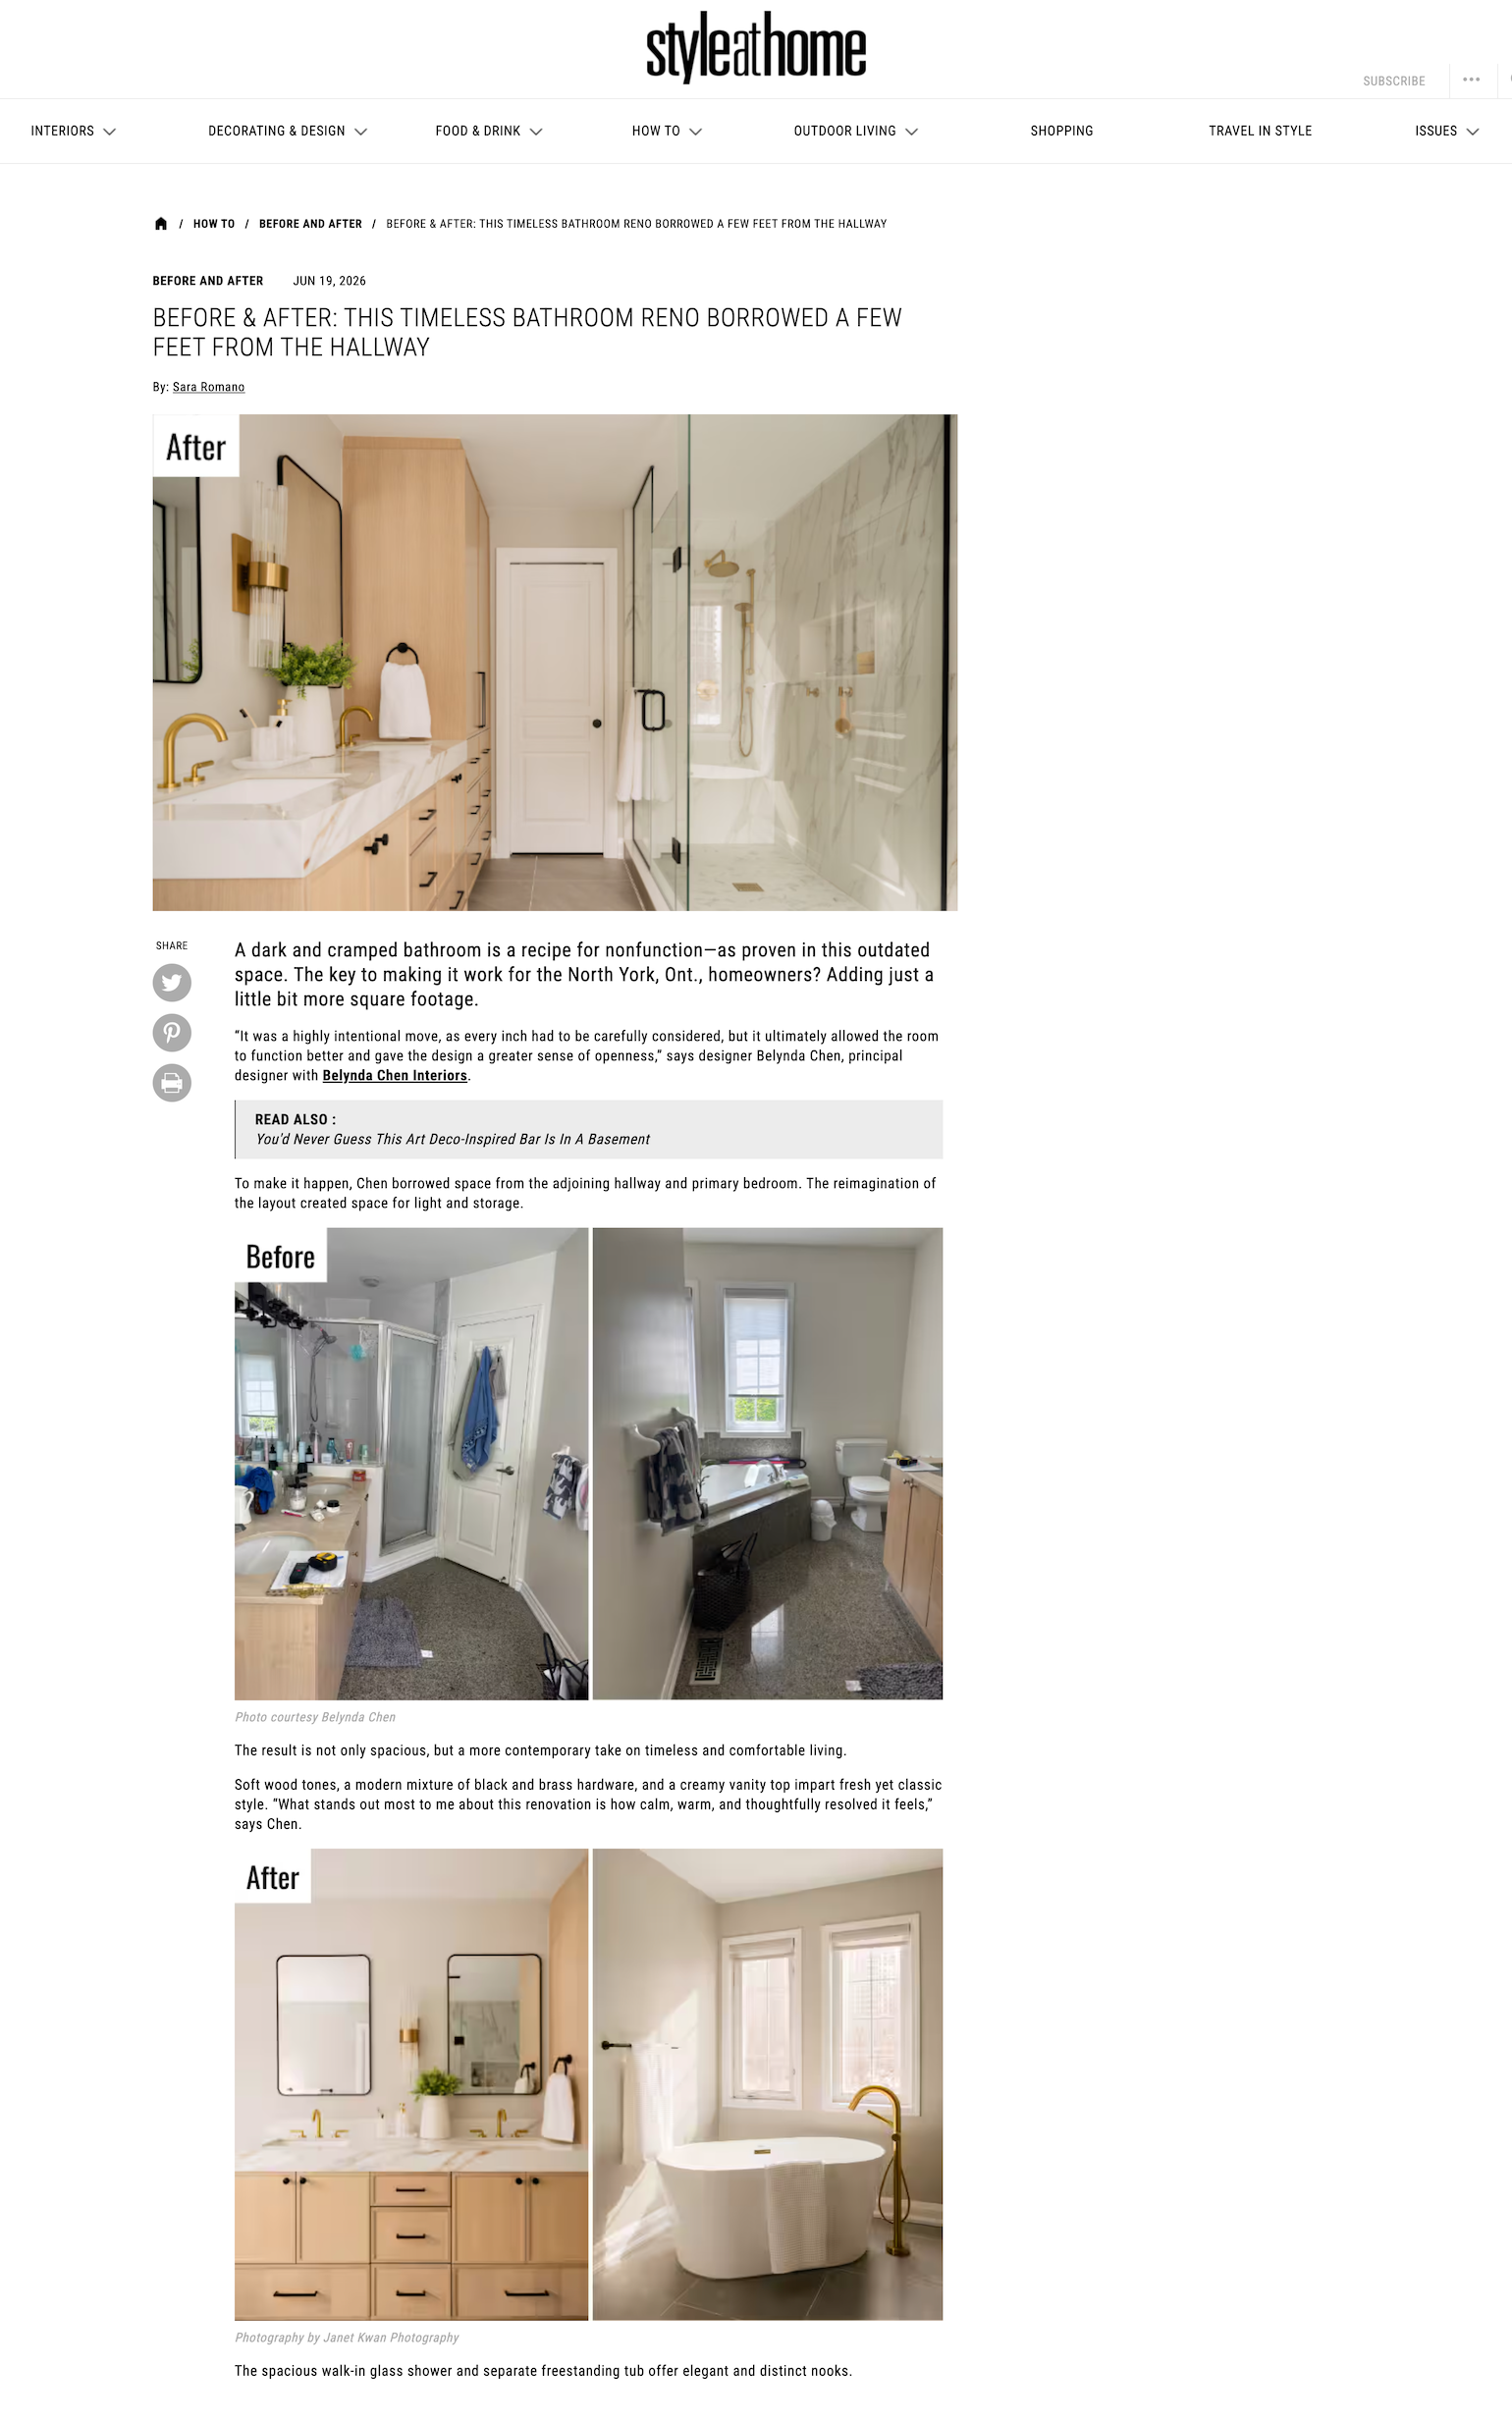
How do you reconfigure your bathroom with an angled entrance? Belynda Chen Interiors took a bit of space from the adjacent room, which expanded the primary bathroom. While this had a big impact on the bathroom, the reduced space in the hallway wasn’t that noticeable.

She replaced the integrated tub with a freestanding one, added an entrance and relocated the existing door for better access, added more storage and increased the size of the shower.

The result? Style at Home featured this project in their latest edition of Before & After.
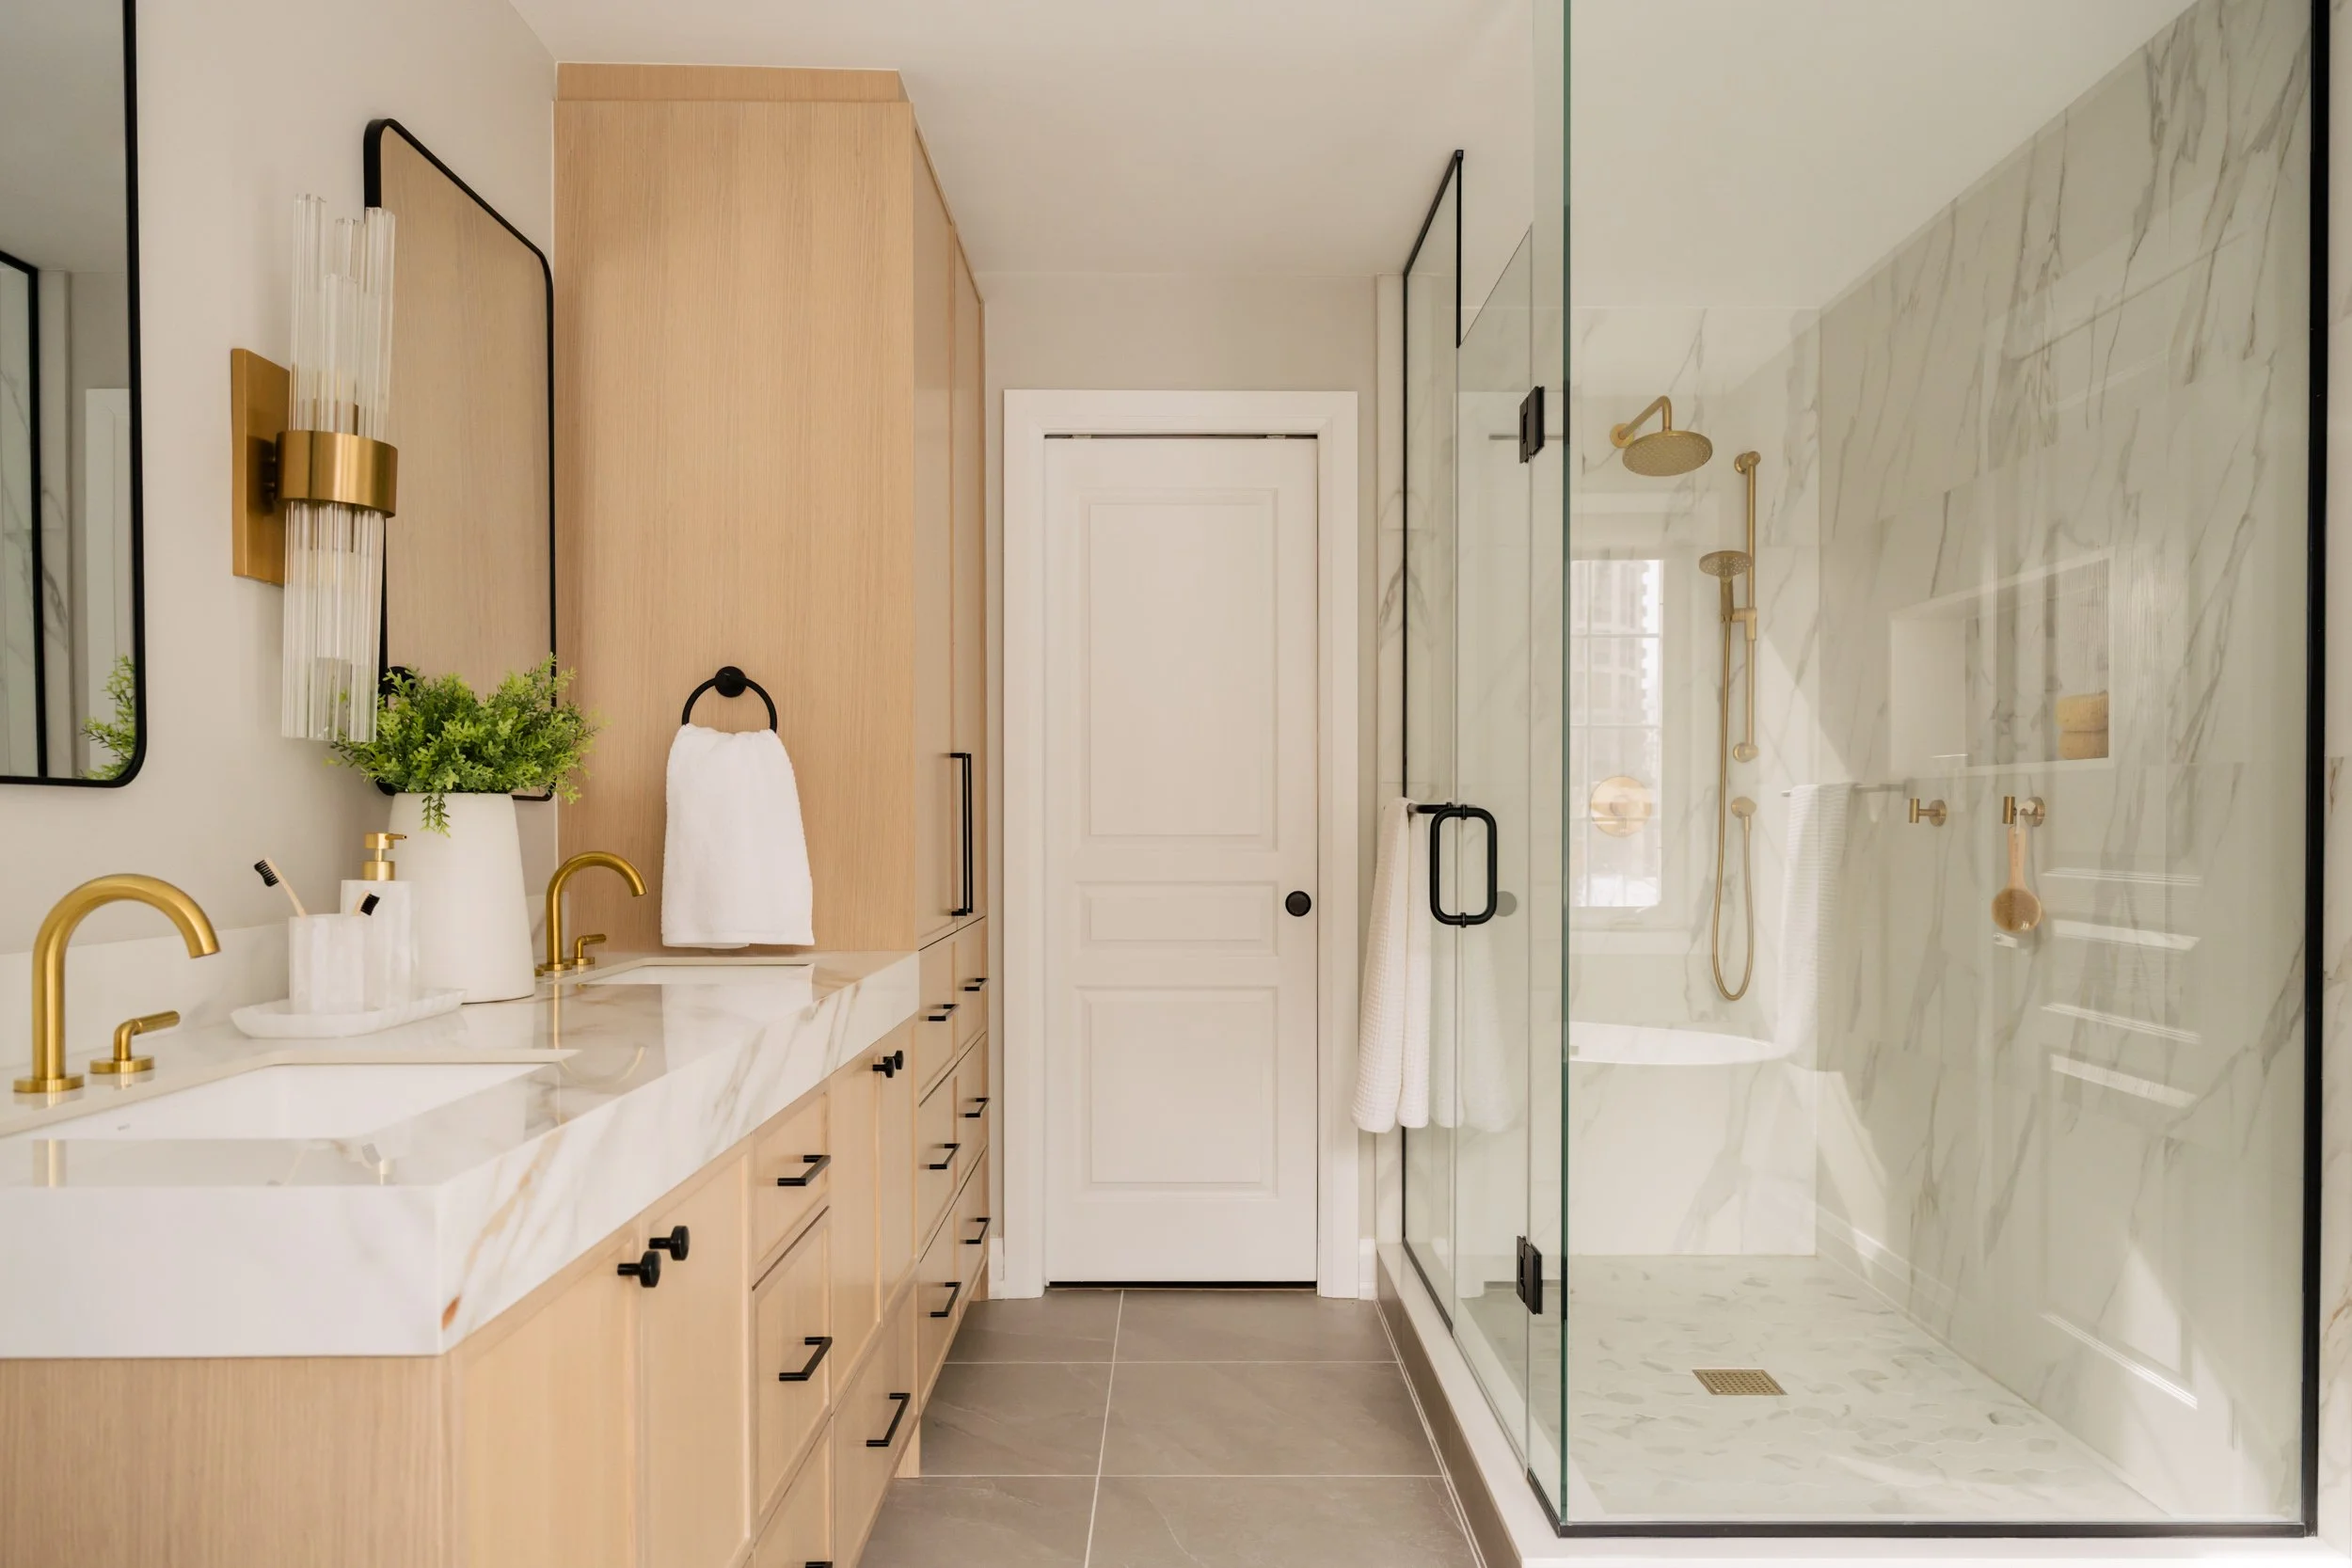
Double vanity and floor to ceiling storage on the left of a bathroom. A large shower encased in glass on the right. The doorway in between.
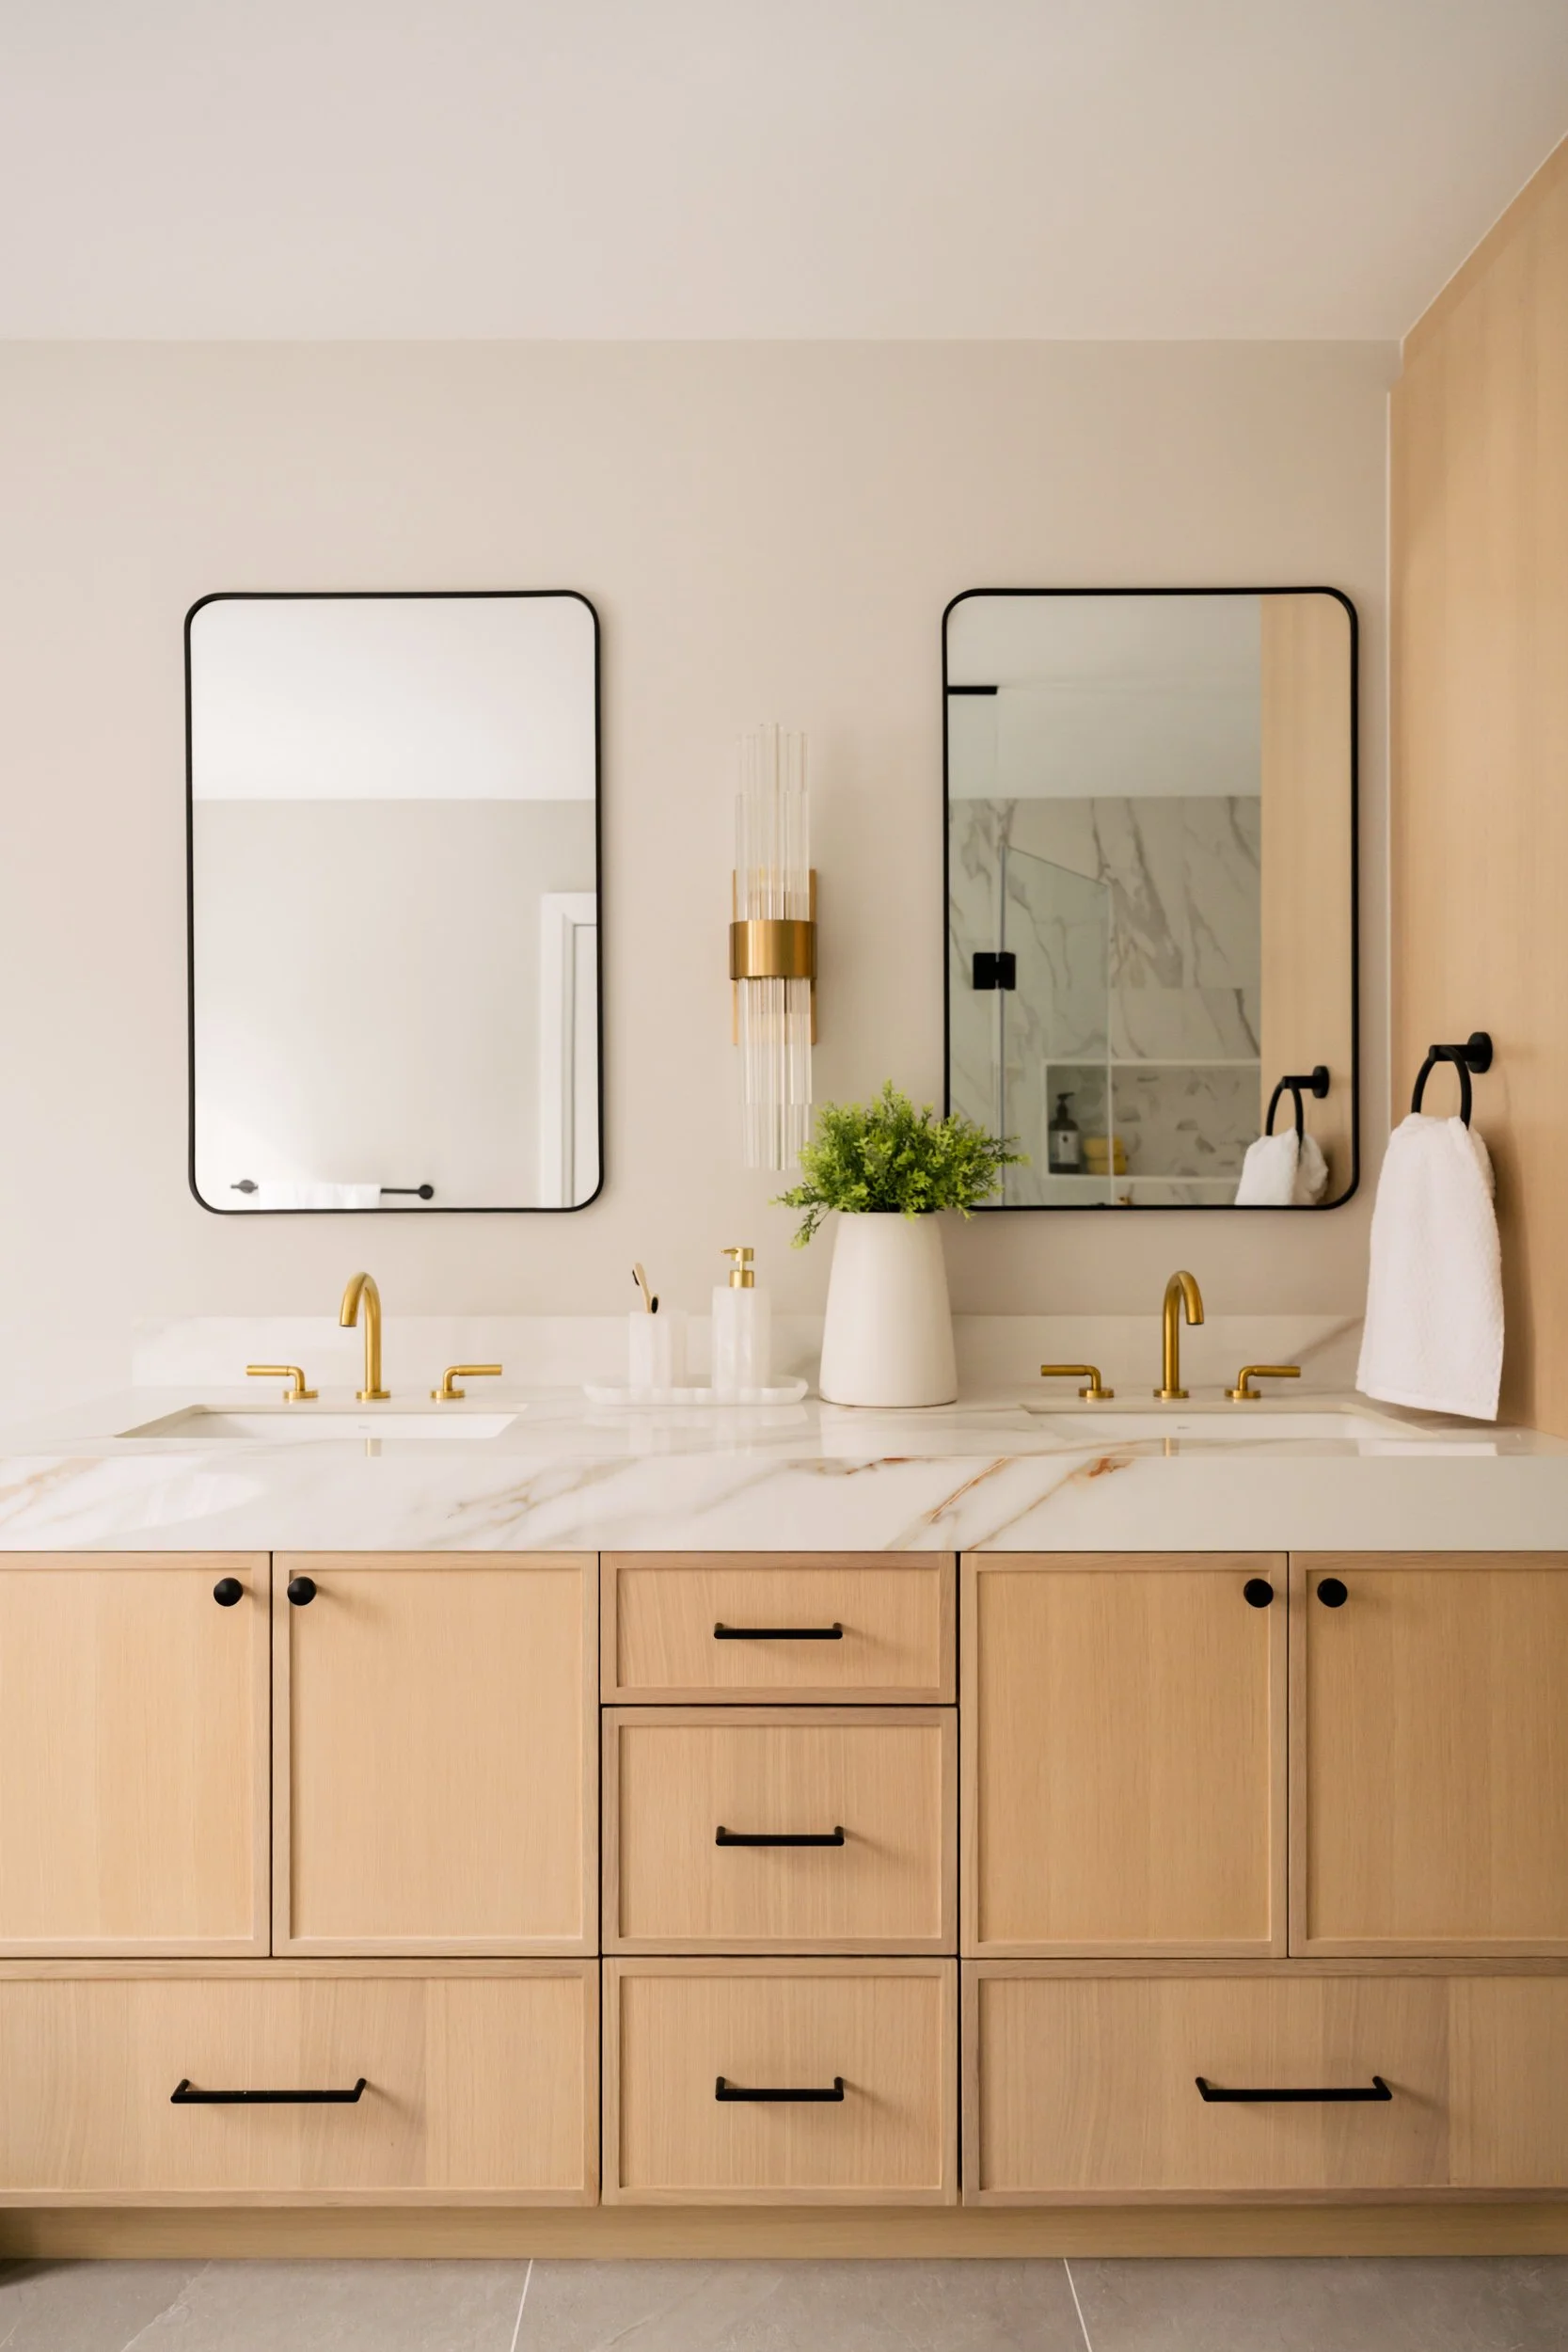
Double vanity with stone countertop, gold faucets and black cabinet hardware. and
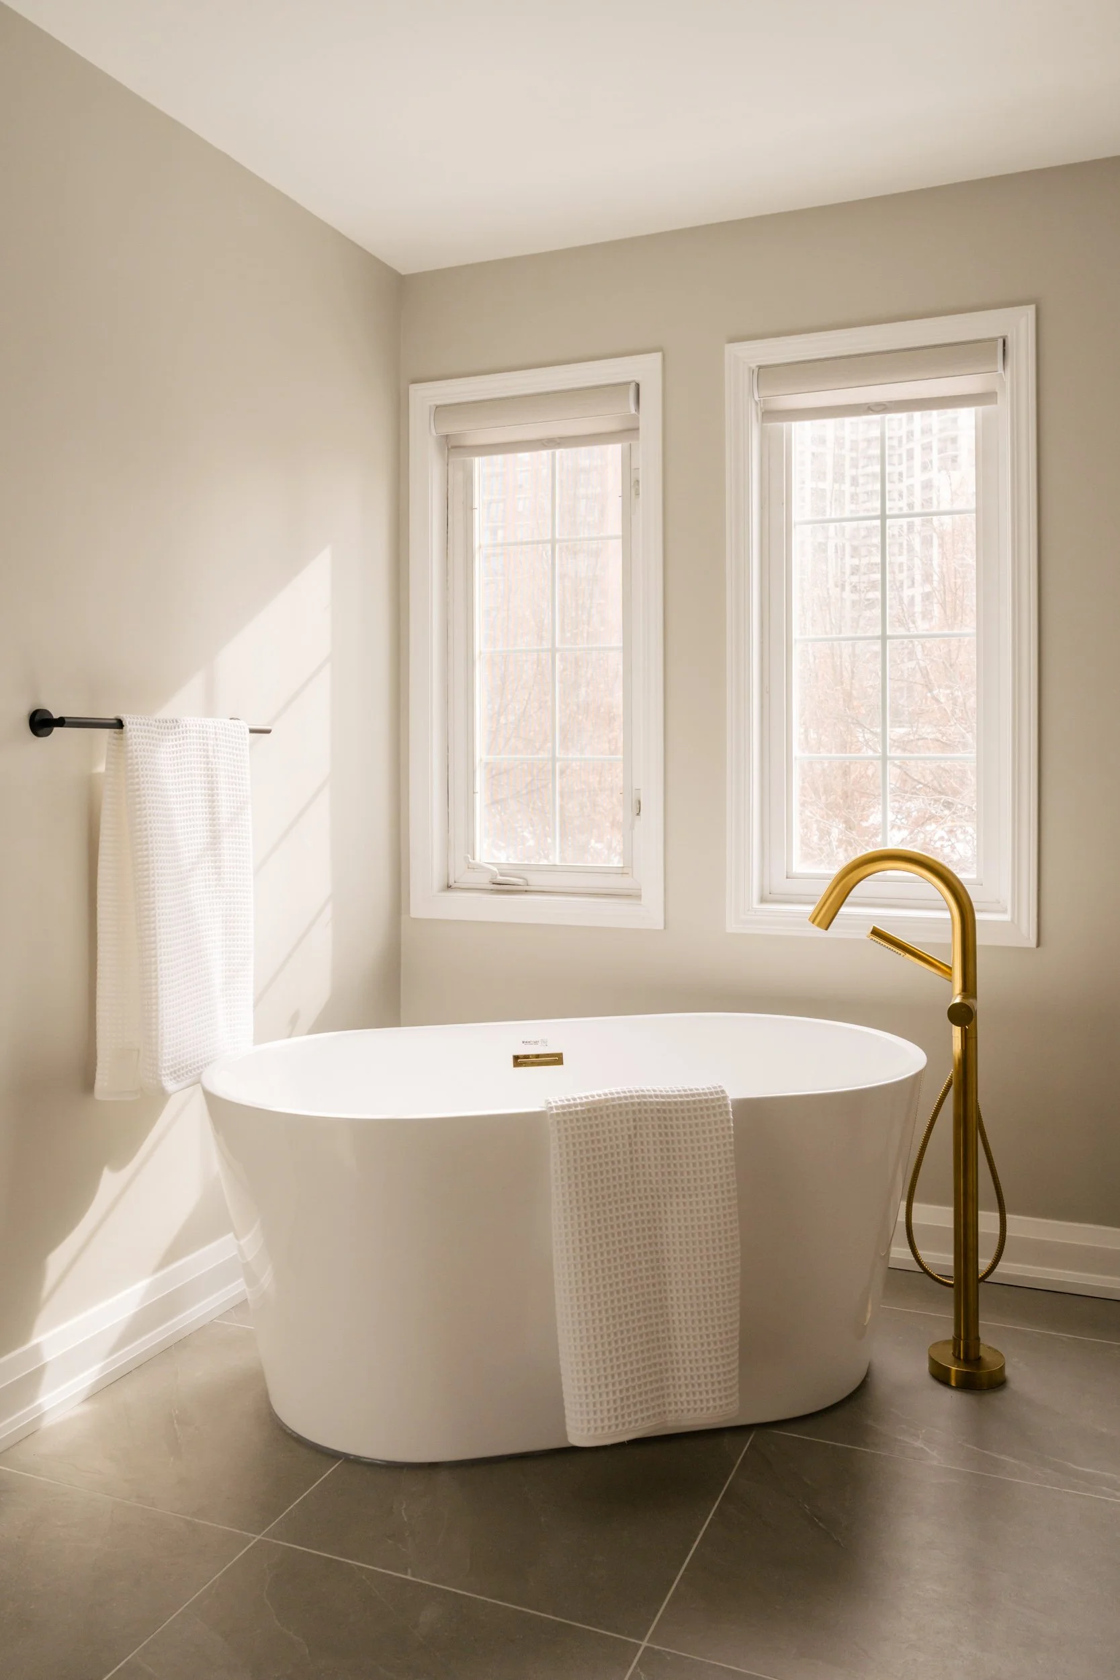
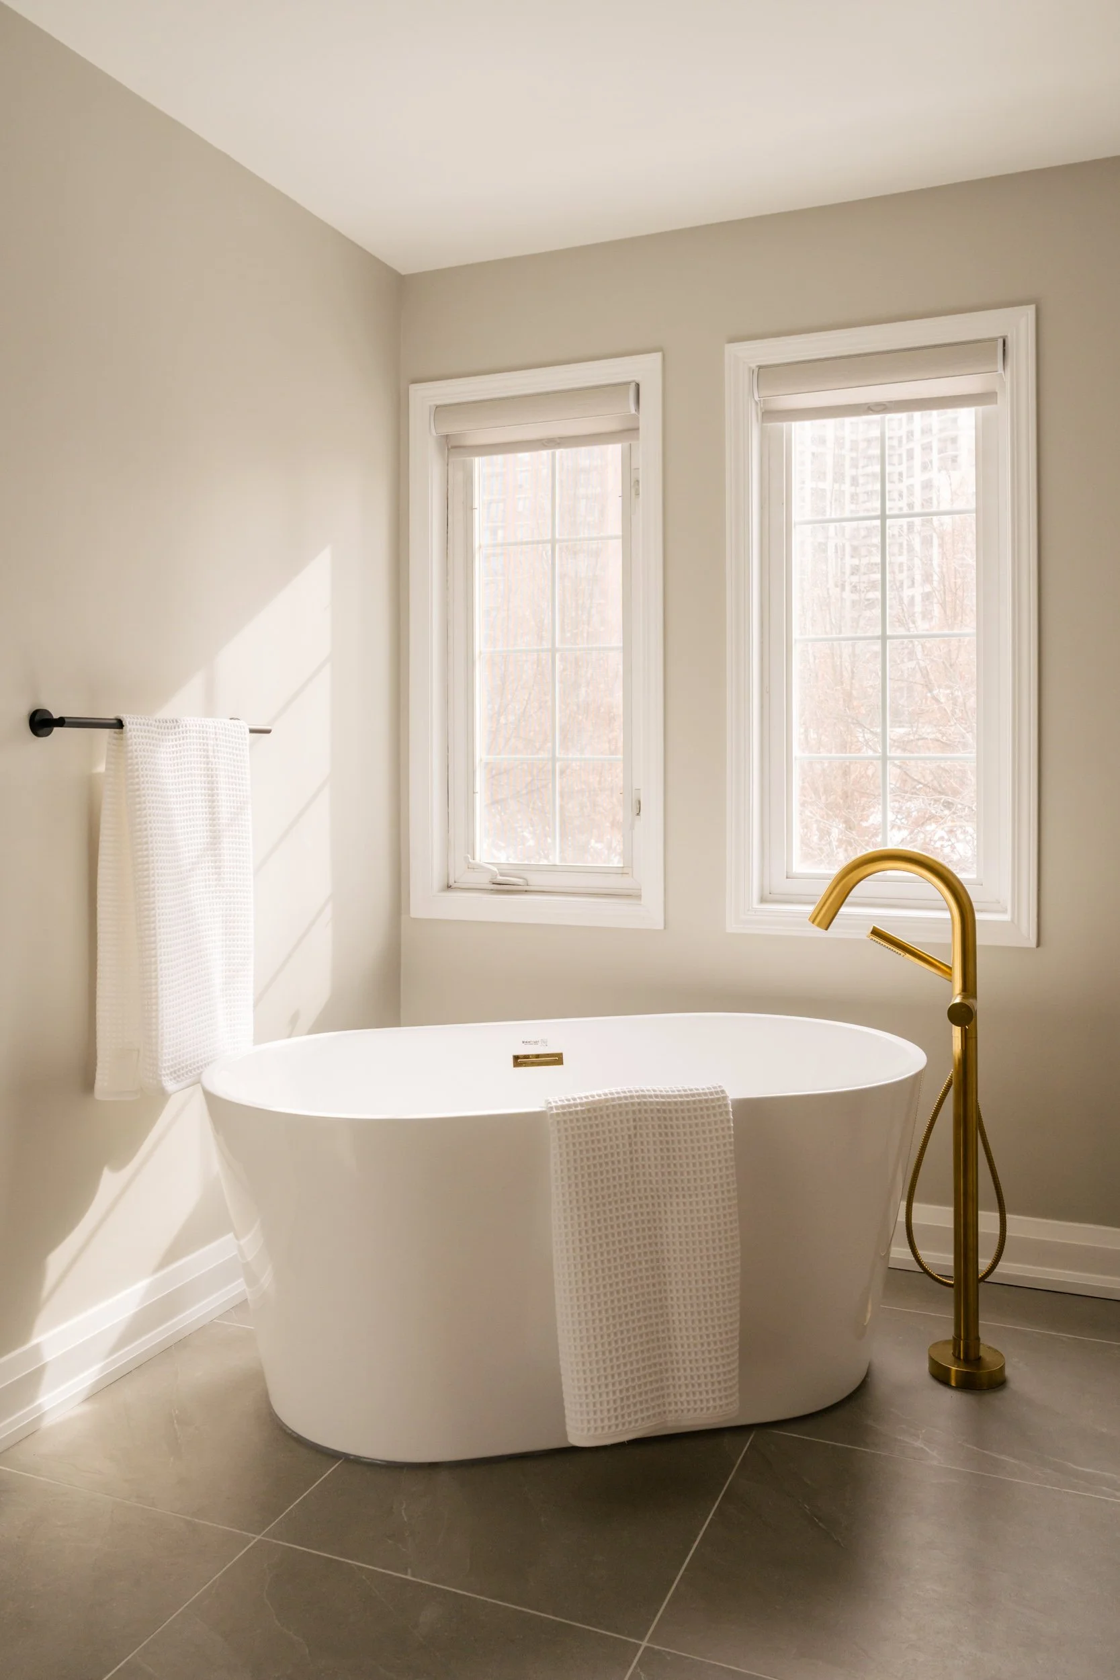
Freestanding tub with gold hardware in front of two windows.

The integrated tub was replaced with a freestanding tub.
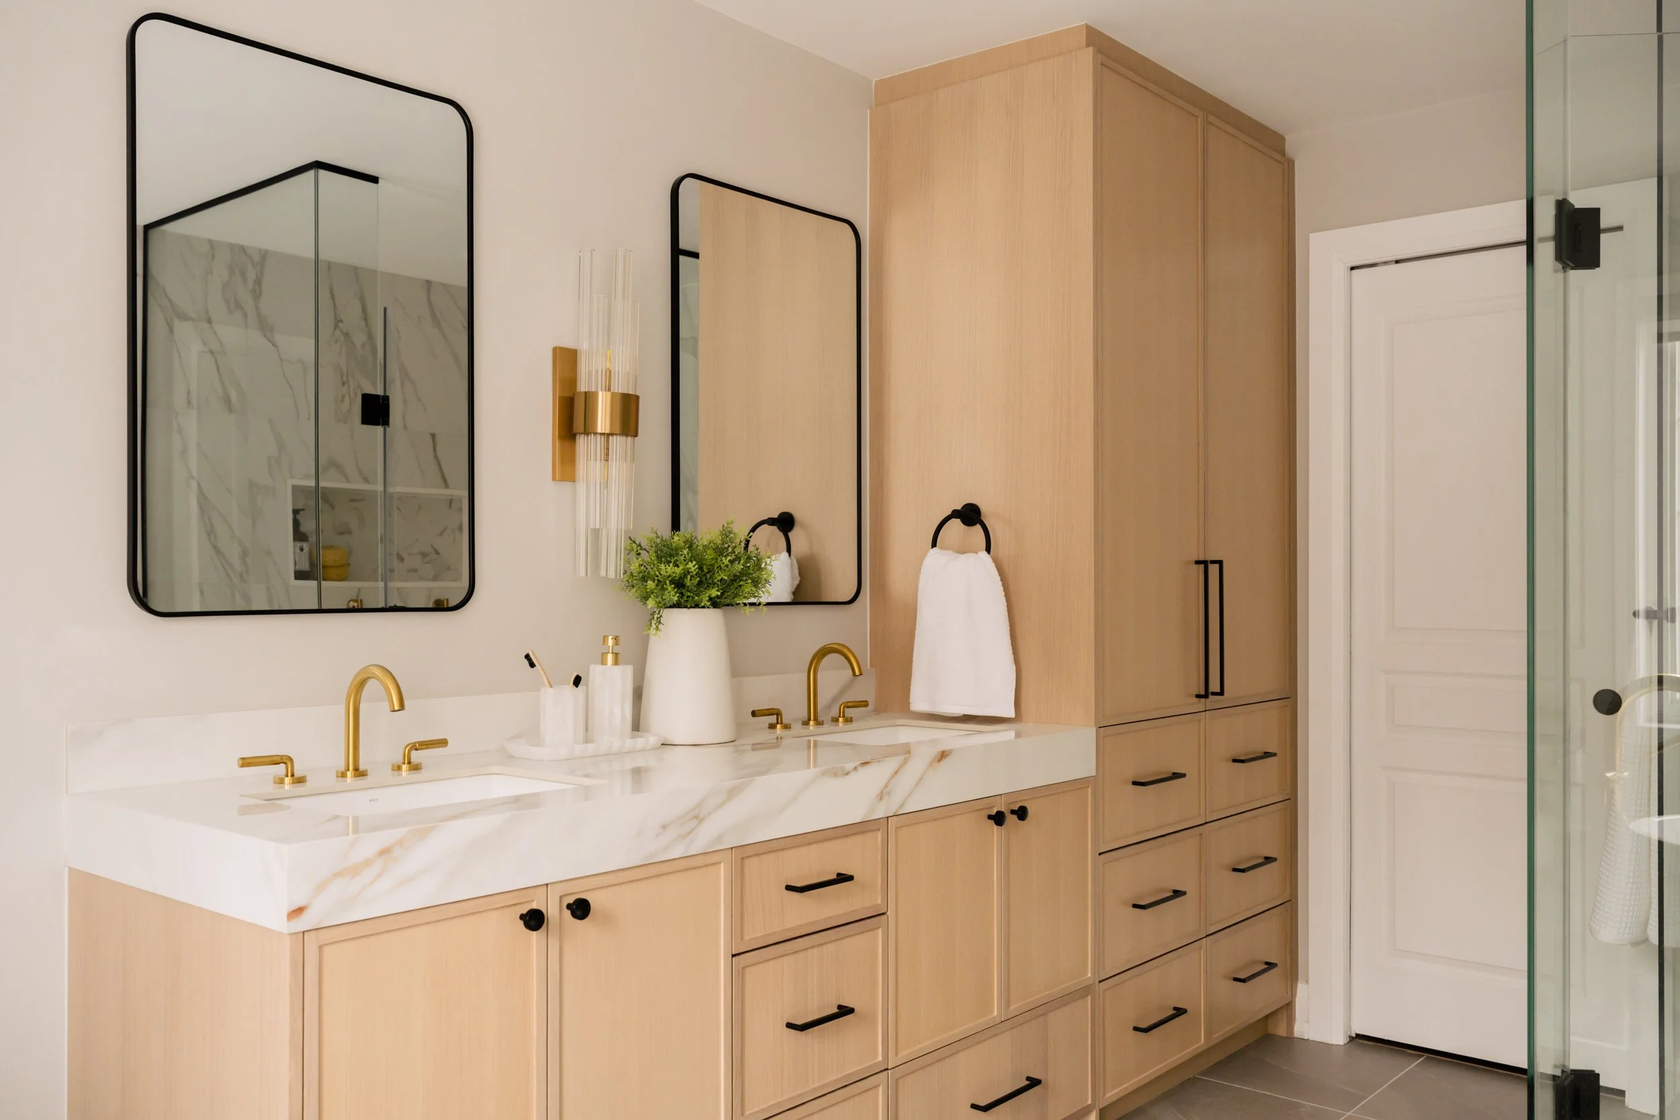
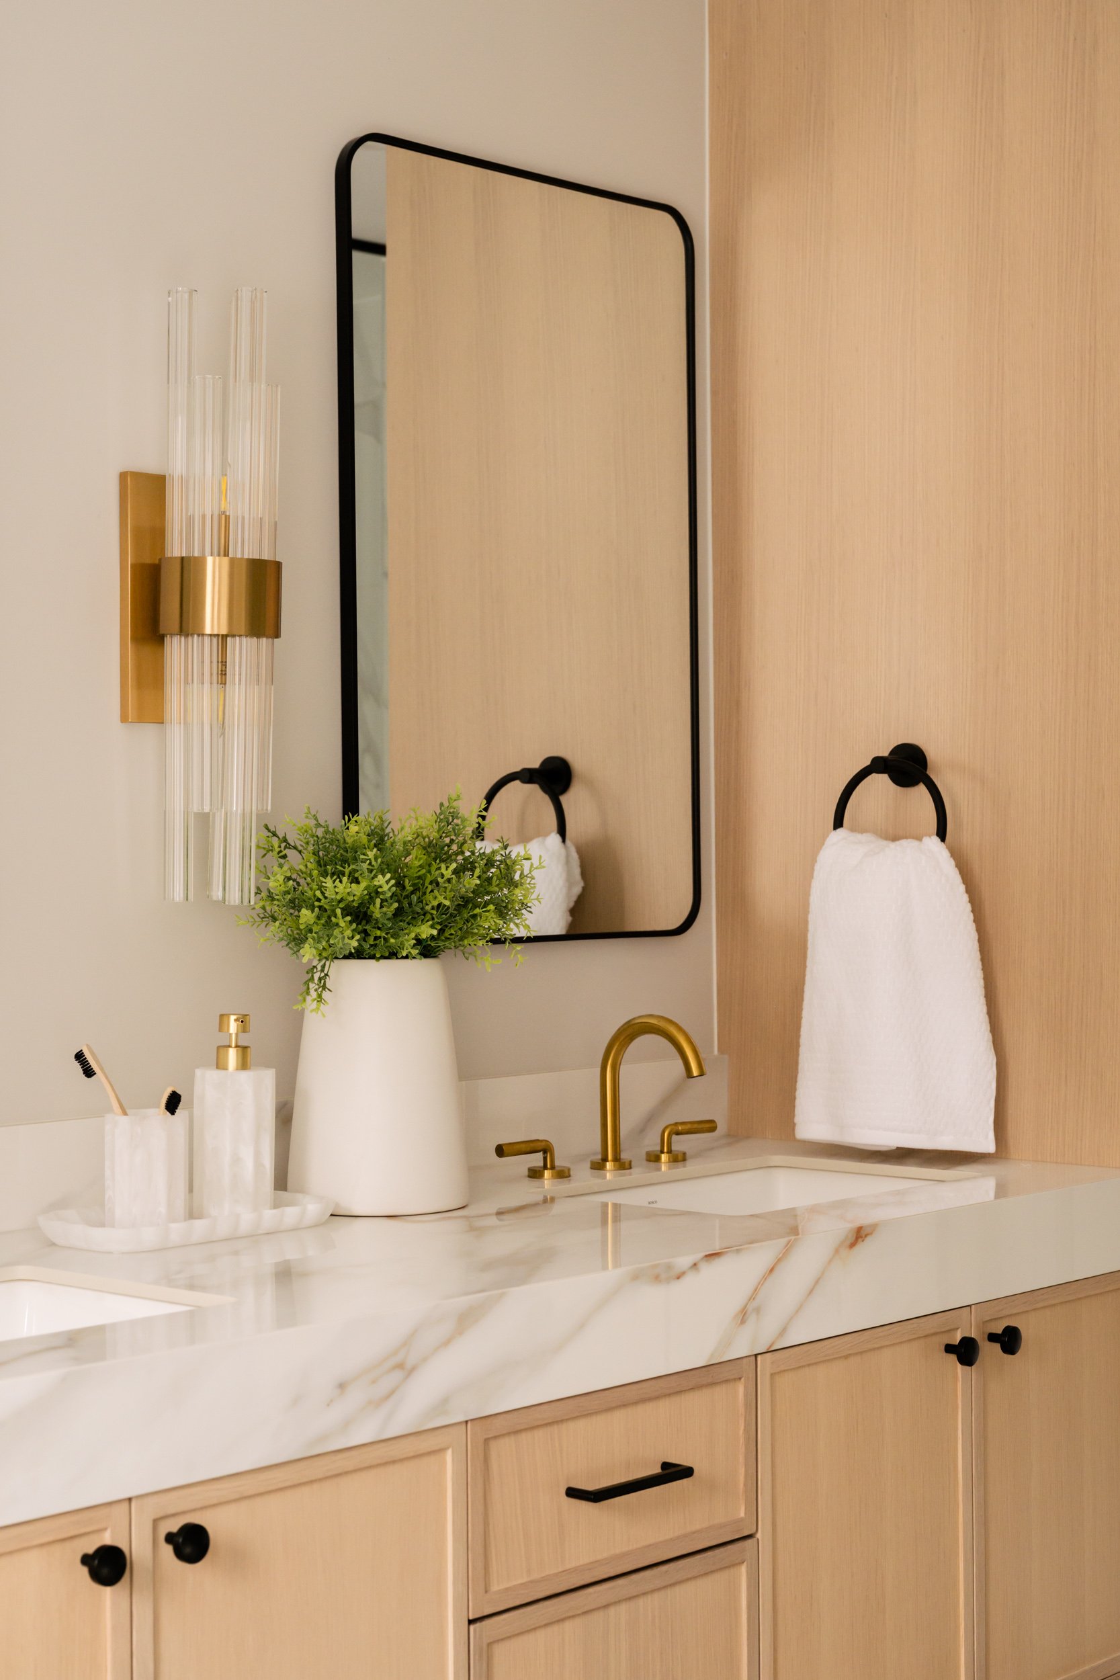
A 45-degree angle view of a double vanity made of warm wood and floor to ceiling cabinets in the ceiling.
A close up of a vanity with gold faucets in a bathroom.
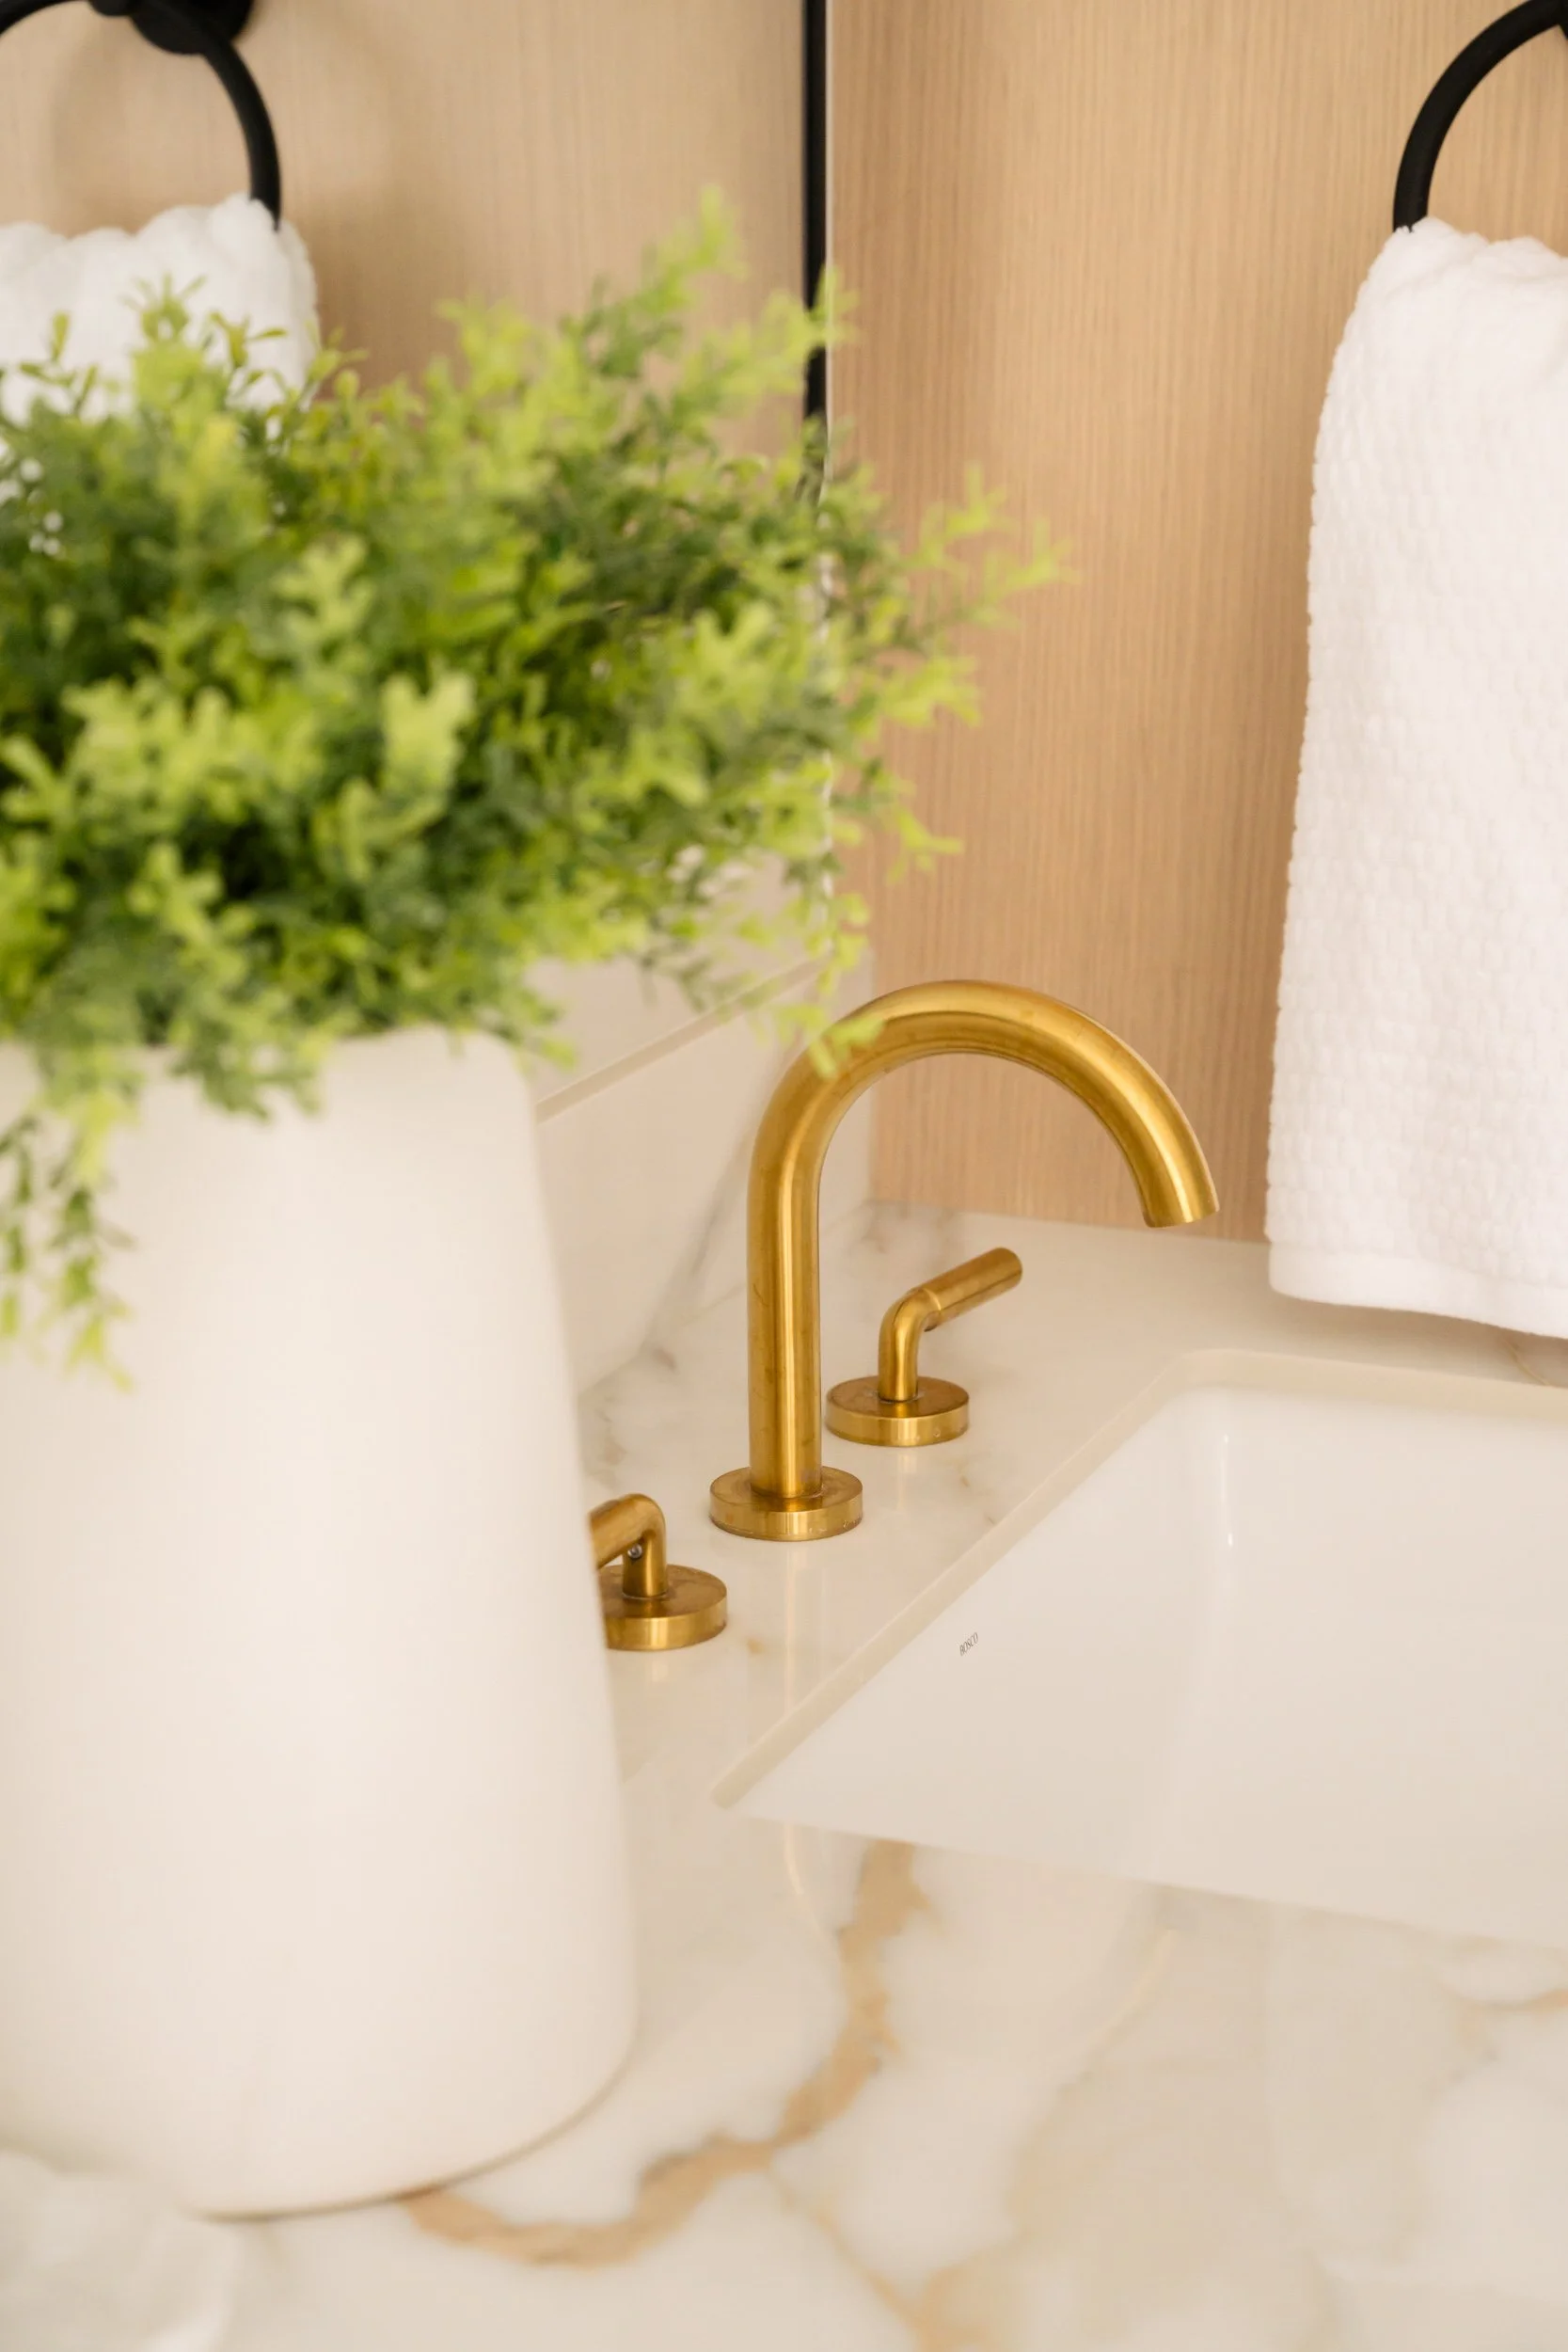
A close up of brushed gold faucet in a bathroom.
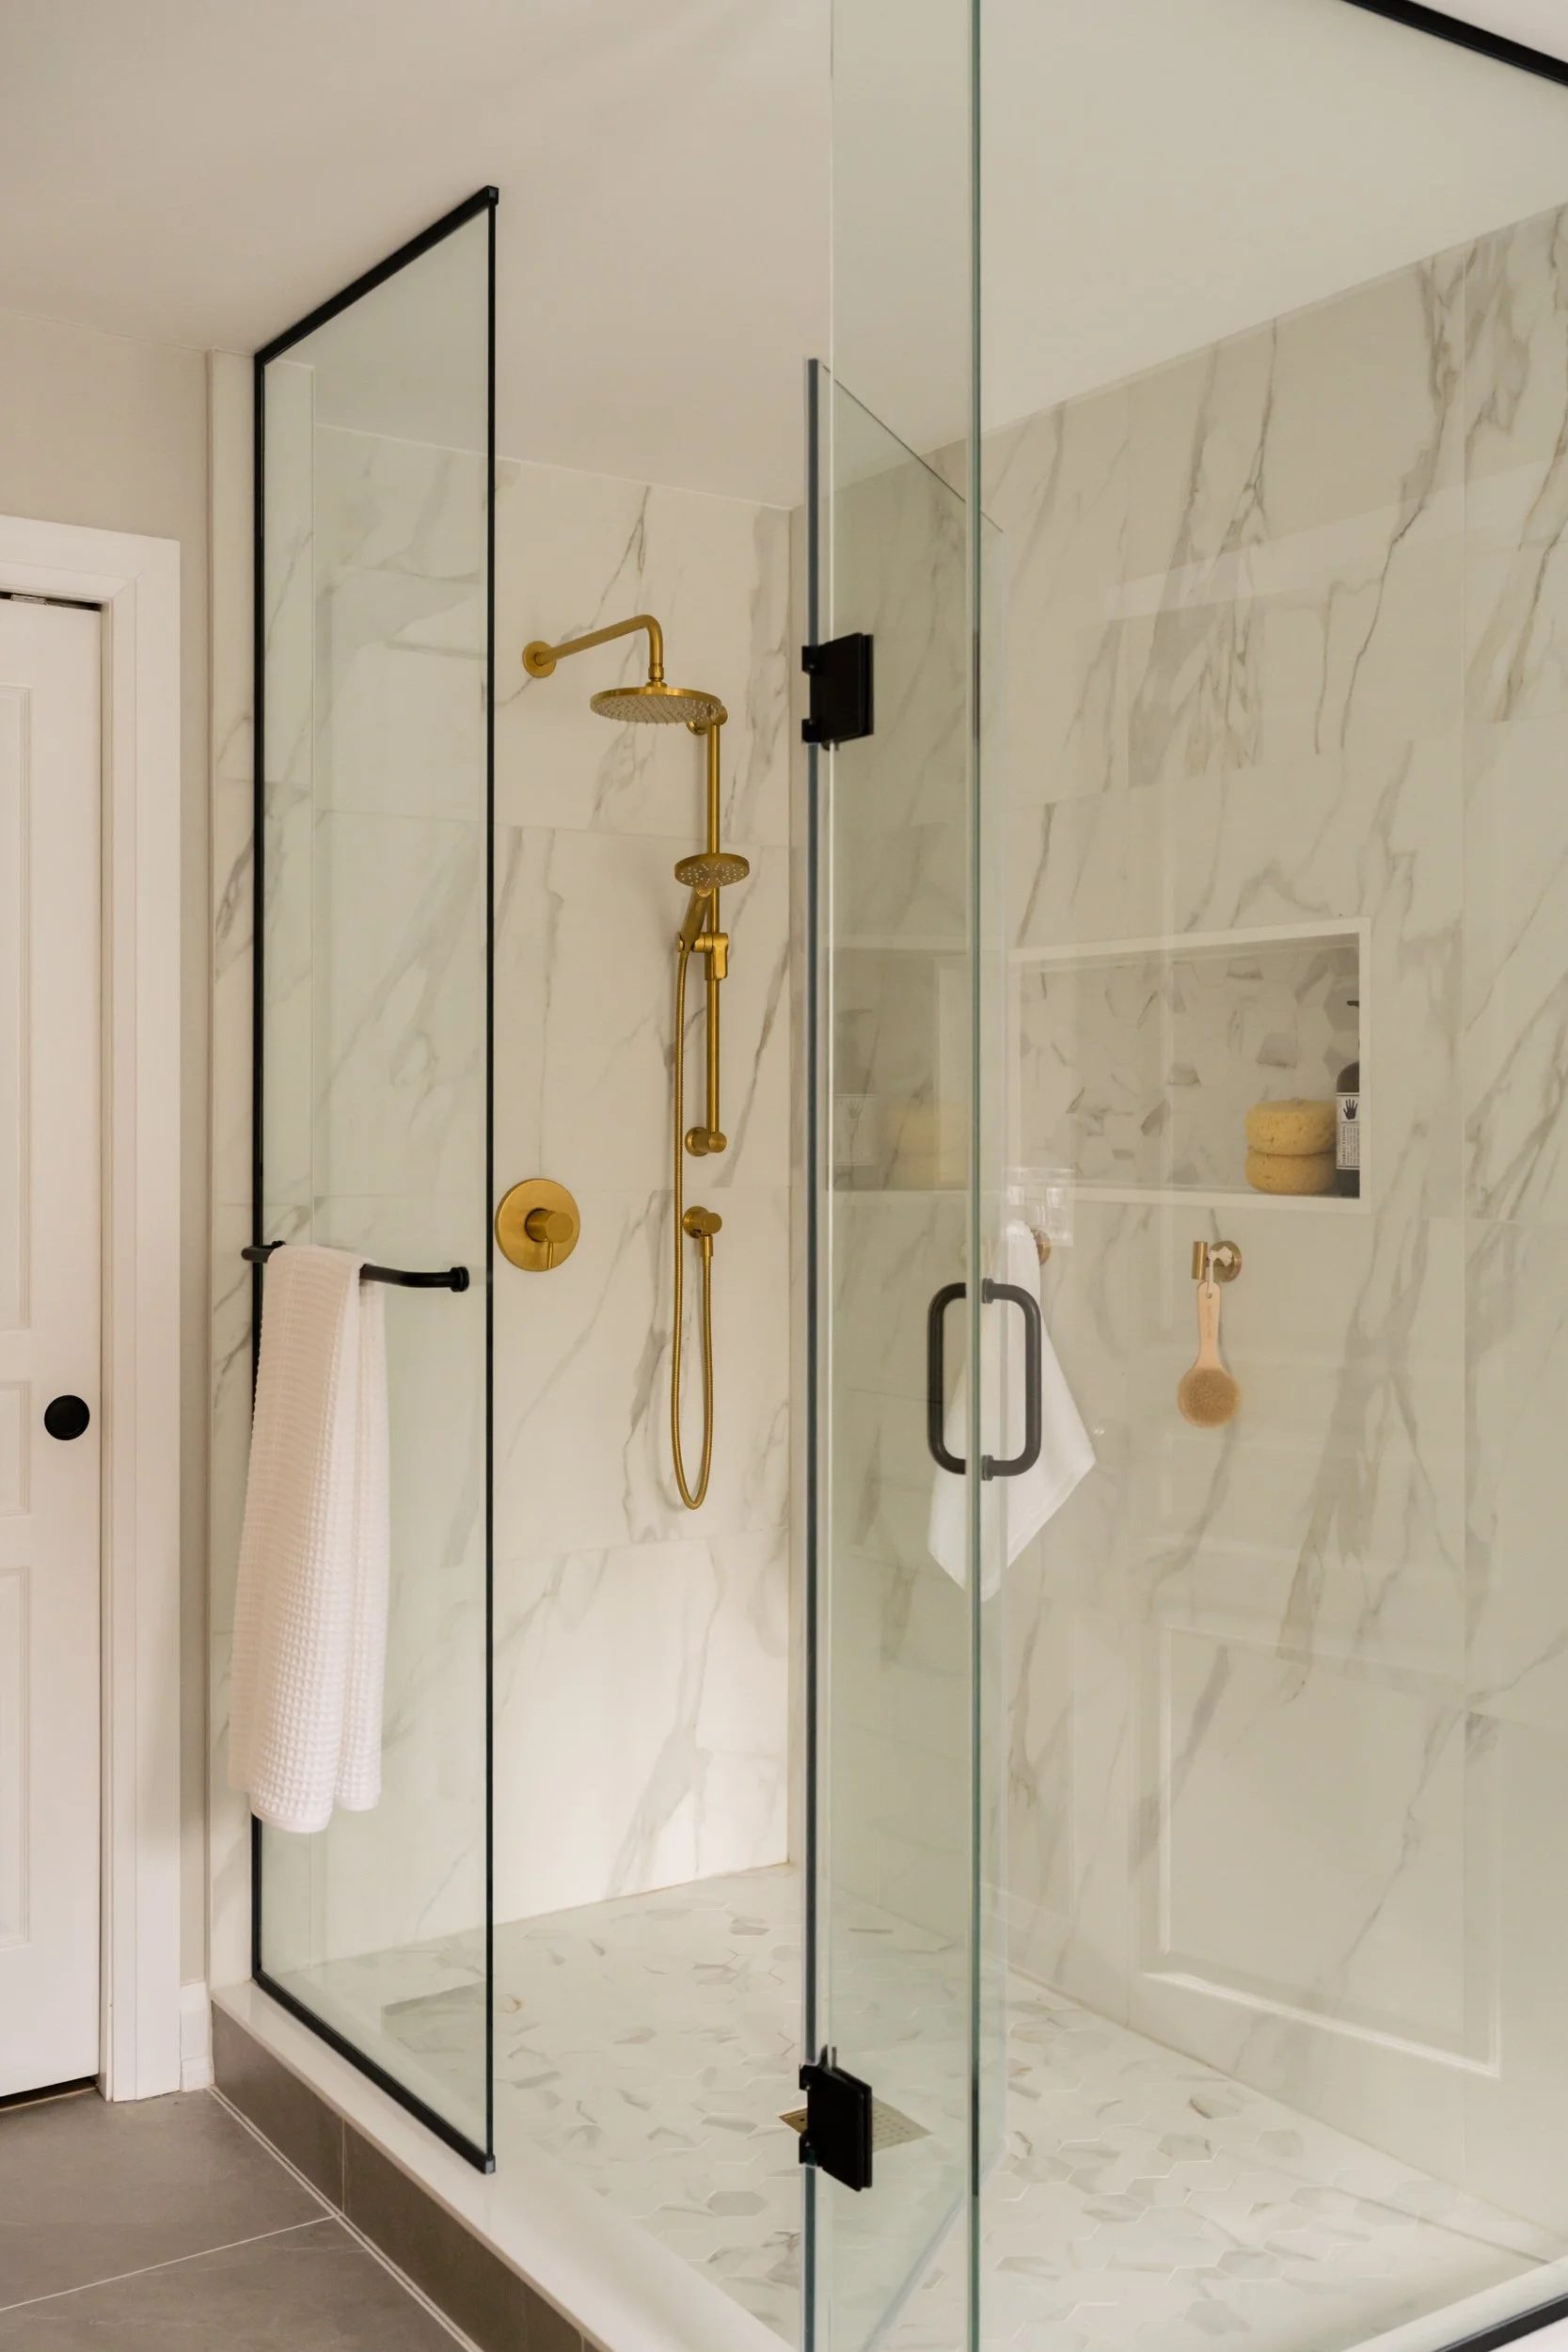
A large freestanding shower with a glass door, gold hardware and a wall niche.
You may also like:
Before and after: Featured in Style at Home (Belynda Chen Interiors)
June 23, 2026
Before and after: Featured in Style at Home (Belynda Chen Interiors)
June 23, 2026
June 23, 2026
Kitchen + dining area refresh (Belynda Chen Interiors
June 1, 2026
Kitchen + dining area refresh (Belynda Chen Interiors
June 1, 2026
June 1, 2026
Home office + filming space (Belynda Chen Interiors)
March 18, 2026
Home office + filming space (Belynda Chen Interiors)
March 18, 2026
March 18, 2026
Refreshed kitchen and dining (Belynda Chen Interiors)
March 1, 2026
Refreshed kitchen and dining (Belynda Chen Interiors)
March 1, 2026
March 1, 2026
Primary bathroom: Bright 3-piece bathroom with square tiles (Alair Homes)
February 23, 2026
Primary bathroom: Bright 3-piece bathroom with square tiles (Alair Homes)
February 23, 2026
February 23, 2026
Long, light wood kitchen (Alair Homes)
February 19, 2026
Long, light wood kitchen (Alair Homes)
February 19, 2026
February 19, 2026
Powder room: Small and powerful wallpaper (Alair Homes)
February 1, 2026
Powder room: Small and powerful wallpaper (Alair Homes)
February 1, 2026
February 1, 2026
Kitchen redesign: Peninsula to Island (Belynda Chen Interiors)
January 31, 2026
Kitchen redesign: Peninsula to Island (Belynda Chen Interiors)
January 31, 2026
January 31, 2026
Janet-Kwan-Photography_Alair-Homes_Hewitt_Bathroom-01.jpg
November 30, 2025
Bathroom: Fun shower tile (Alair Homes)
November 30, 2025
November 30, 2025
Tags: belynda chen interiors, primary bathroom
Prev / Next

INSTAGRAM

How to create a basement bathroom you’ll actually want to use:  1. Use delightful colours
2. Add a touch of whimsy to your bathroom with a fun frame around the mirror 🪄✨

Interior design: @creativedesigntherapy 
Photography: @janetkwan

#inter
This kitchenette was designed with a specific person in mind for convenience and safety.

It’s great for people who have reduced mobility, but everyone can make use of it especially at night. No need to walk downstairs to get water or a snack ☺
This bathroom is a special one because it was designed by @creativedesigntherapy to be more accessible. I loved photographing it and I hope to see more inclusive design like this.

There are many ways to create a space that is inclusive so here are a
Need to keep the kids and pets out of the pantry? @creativedesigntherapy designed this kitchen with Dutch doors to do that while one person is prepping inside. Swipe to see how it works 👉🏻

It allows you to pass dishes or kitchen tools in and out w
There’s something about natural light in a bathroom that just feels good ☺️ And look at the details, from the double vanity to the wall-mounted faucets 😍

Build: @alairhomes.toronto 
Photographer: @janetkwan

#interiordesign #torontohome #alai
Two features that stand out in this primary bathroom:
1. The beautiful tile that extends outside of the shower 
2. The extra large sink for the double faucets instead of two separate sinks

Build: @alairhomes.toronto 
Photography: @janetkwan

#interi
Where to spend your 5-9 after your 9-5? Home sounds good 🏡

Build: @alairhomes.toronto 
Photography: @janetkwan 

#interiordesign #interiorphotography #familyroom #torontohomes #ahshmanor
How I see a space as an interior photographer:

Photo 1 - Capture the corner. Corners can be interesting because of how the walls guide your eye.

Photo 2 - From afar with elements in between you and the subject

Photo 3 and 4 - Full view of the room
Follow @janetkwan

BROWSE BY CATEGORY

Categories
  • Business
  • Commercial
  • Featured
  • Food
  • Interiors
  • Lifestyle
  • People
  • Personal
  • Resources
  • Travel